
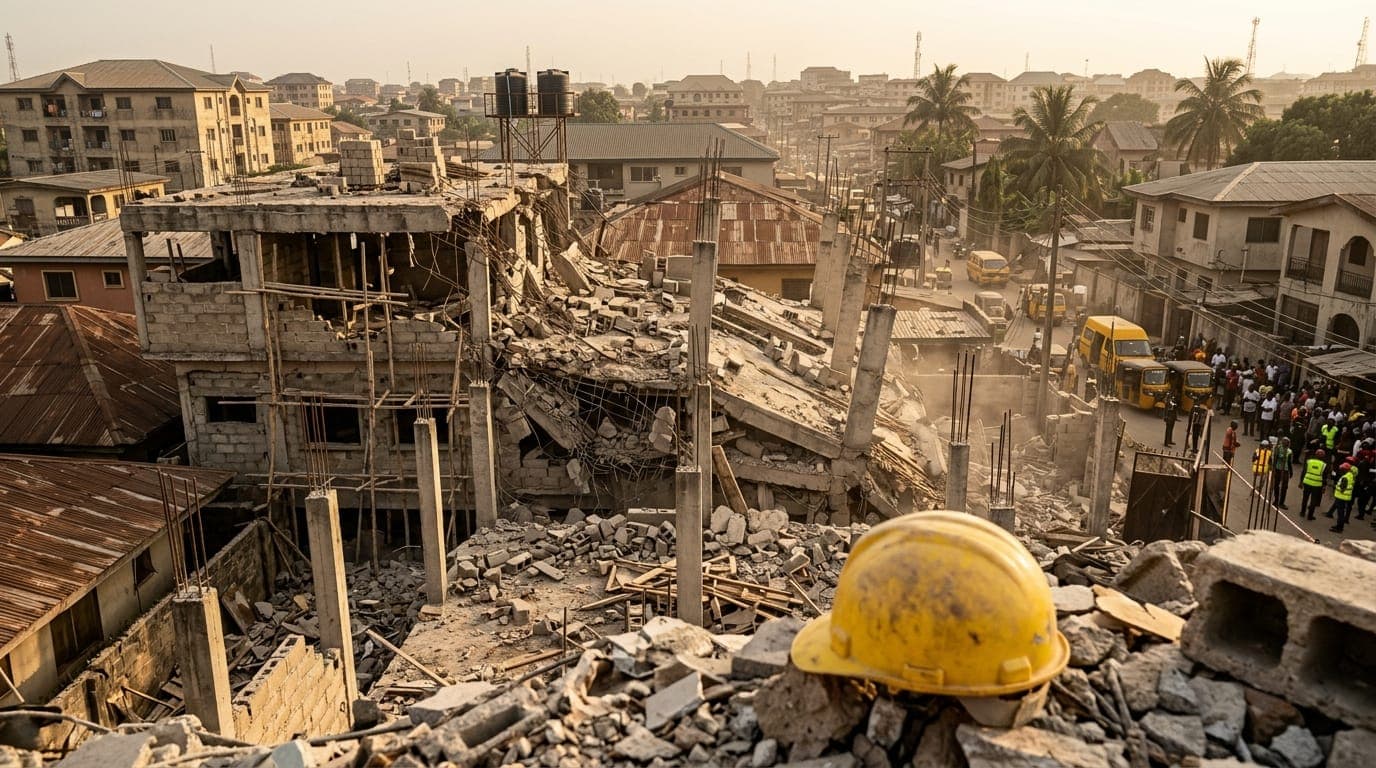
Building collapse is one of the most disturbing failures in the construction industry.
A building is supposed to provide shelter, safety and protection. When it fails, the consequences can be devastating: injuries, loss of lives, destruction of property, financial losses and years of hardship for families and businesses.
Introduction: The Warning Signs Were Often There
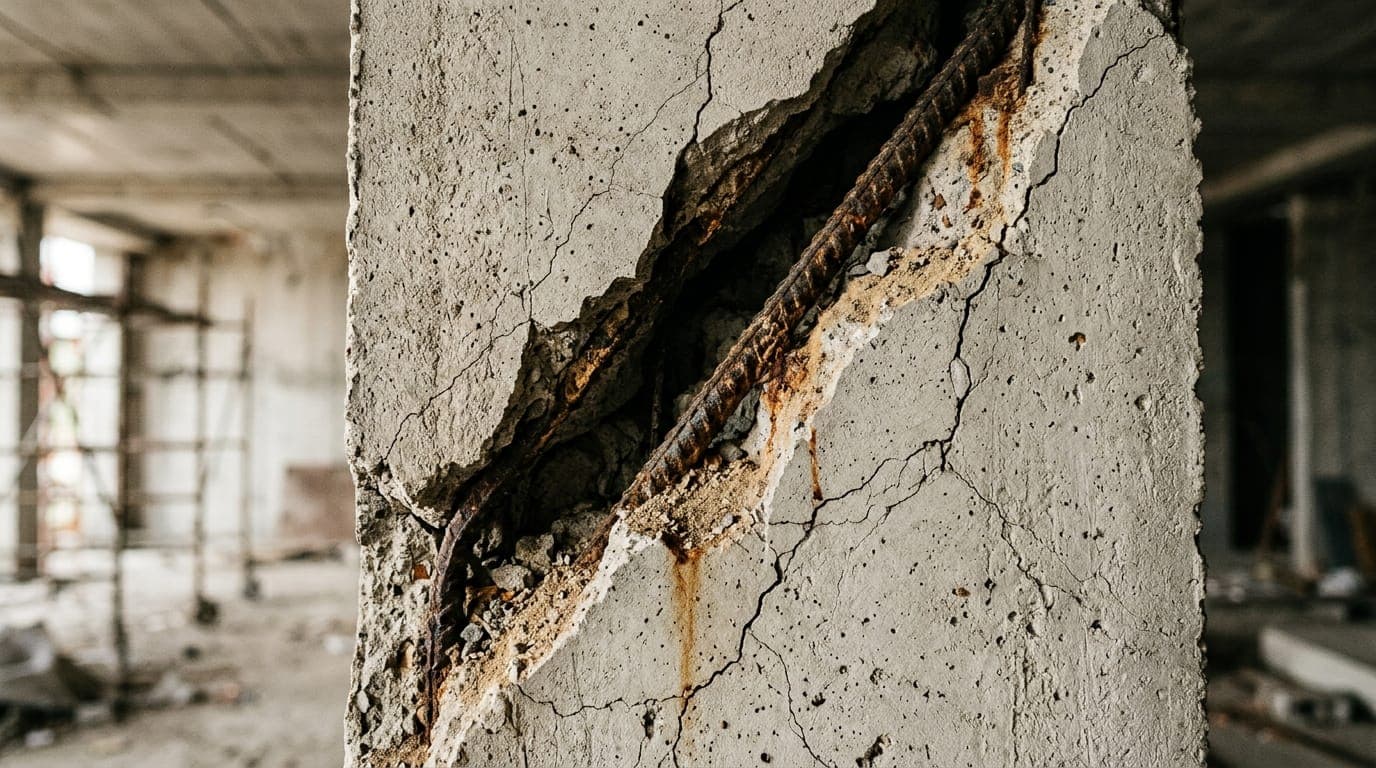
But perhaps we should also ask another question: How long had the building been telling us that something was wrong?
It's not just bad luck. Most collapsed buildings were already giving signs. But no one listened, or no one checked.
Sometimes the warning was in the soil. Sometimes it was in the concrete. Sometimes it was in the reinforcement. Sometimes it was a crack that kept getting wider. Sometimes a building was modified beyond what it was designed to carry.
Research and technical investigations in Nigeria repeatedly identify combinations of poor materials, inadequate geotechnical investigation, poor or non-professional design, inadequate supervision, poor workmanship and non-compliance as contributors to building failures. A recent 2026 study of selected collapse cases similarly identified substandard materials and geotechnical investigation failures among the leading reported factors.
1. Poor Soil. No Testing.
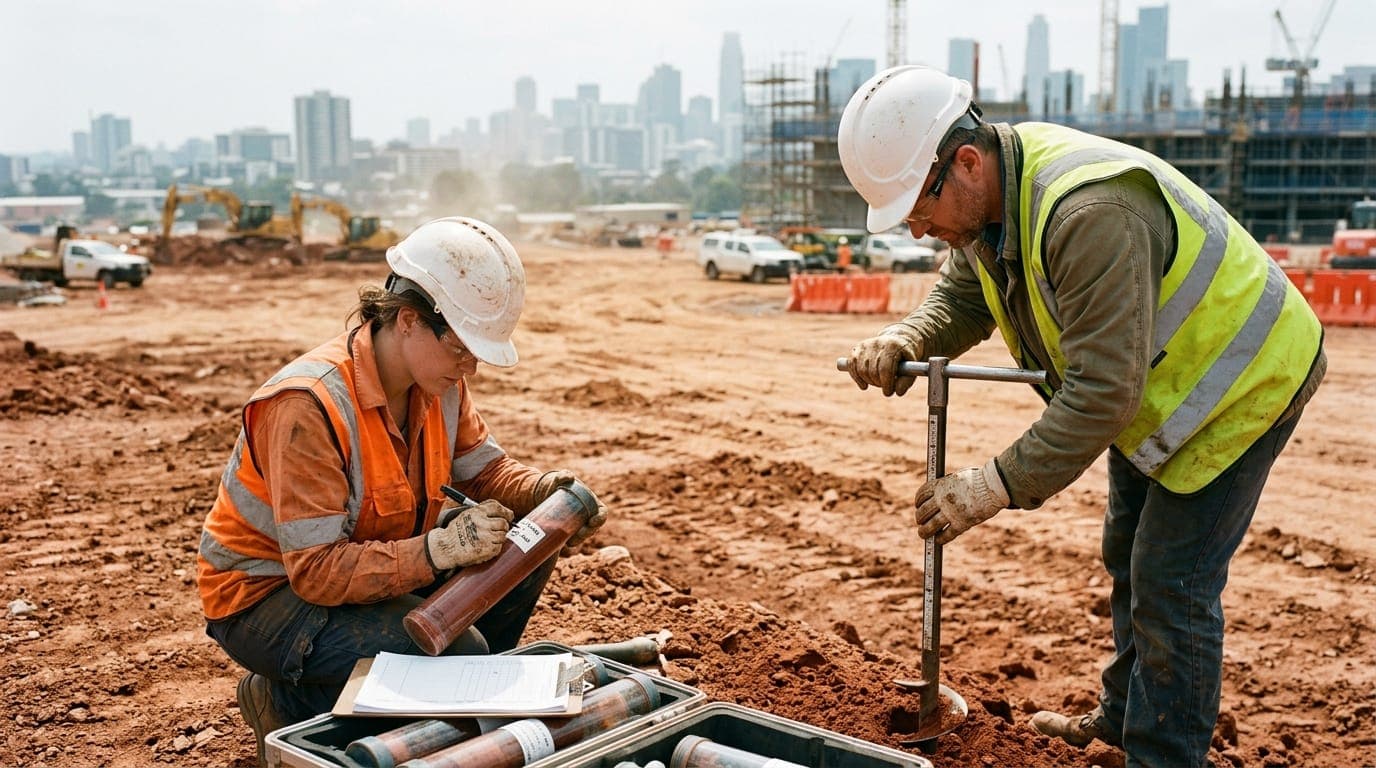
Before a building carries a single block, beam or roof, its foundation has to carry everything. And the foundation ultimately transfers those loads into the ground.
So what happens when nobody properly investigates the ground? We guess. That is dangerous.
Two plots of land that look almost identical at the surface can have very different soil conditions beneath them. One may have competent bearing material close to the surface. Another may contain soft or compressible layers, uncontrolled fill, expansive soil, weak strata or groundwater conditions that require a different engineering response.
Without appropriate investigation, foundation decisions may be based on assumptions rather than evidence. The consequences can include excessive or differential settlement, foundation movement, cracking, distortion and structural distress.
The Nigerian Building and Road Research Institute notes that geotechnical investigation provides information relevant to foundation design, bearing capacity, settlement analysis and excavation planning.
2. Weak Concrete Mix
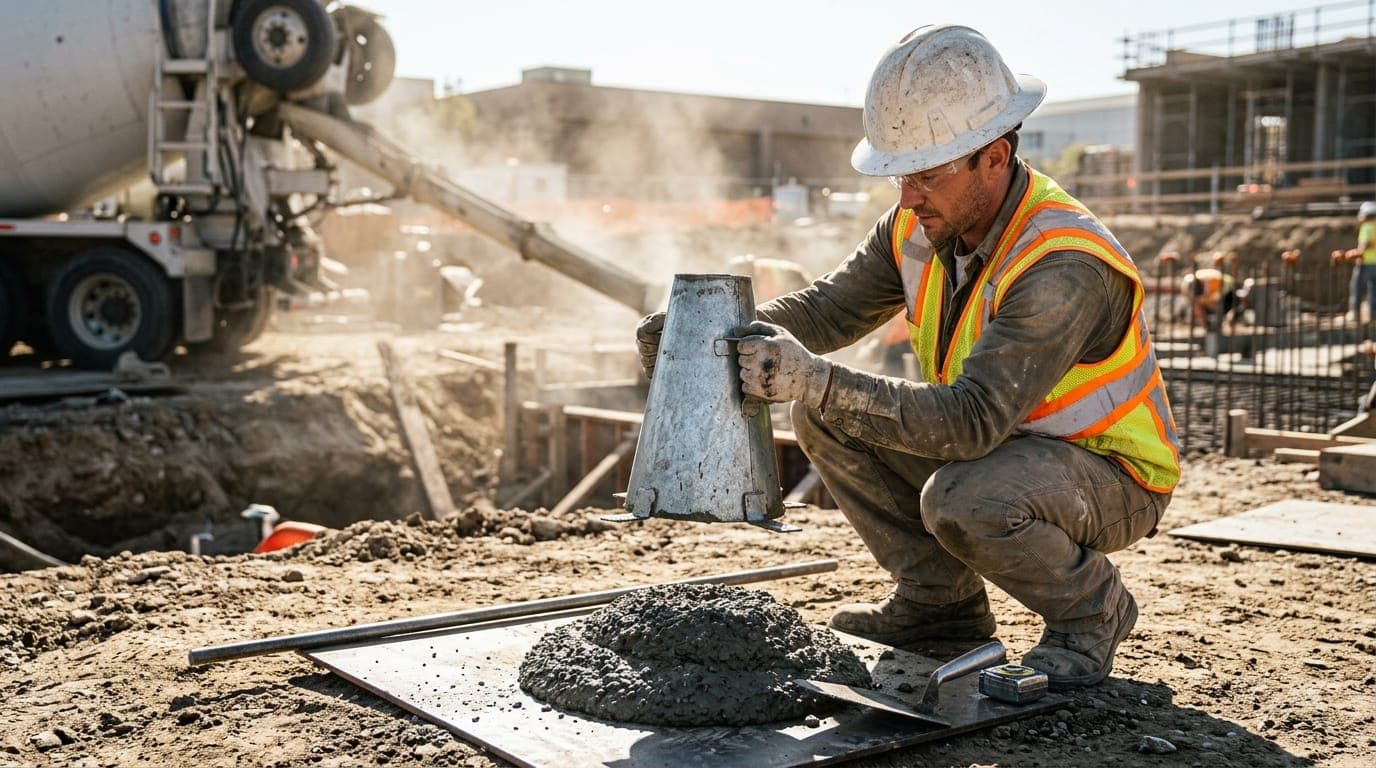
Concrete can look perfectly normal and still be inadequate.
Concrete performance depends on the constituent materials, mix proportions, water content, batching, mixing, placement, compaction and curing. Too much water can reduce strength; poor aggregates can affect performance; inadequate compaction can leave voids; and poor curing can prevent concrete from developing its expected properties.
A 2018 study of building collapse in Lagos specifically examined quality control in concrete materials, batching and placement, and identified concrete quality as an important area requiring stronger control.
This is why appropriate material control and testing matter. Concrete should not be judged simply because it looks hard after setting. Where required, tests such as slump testing and compressive-strength testing provide objective information about the material being placed.
Engineering should not operate on “it looks strong enough.”
3. Unqualified Workers
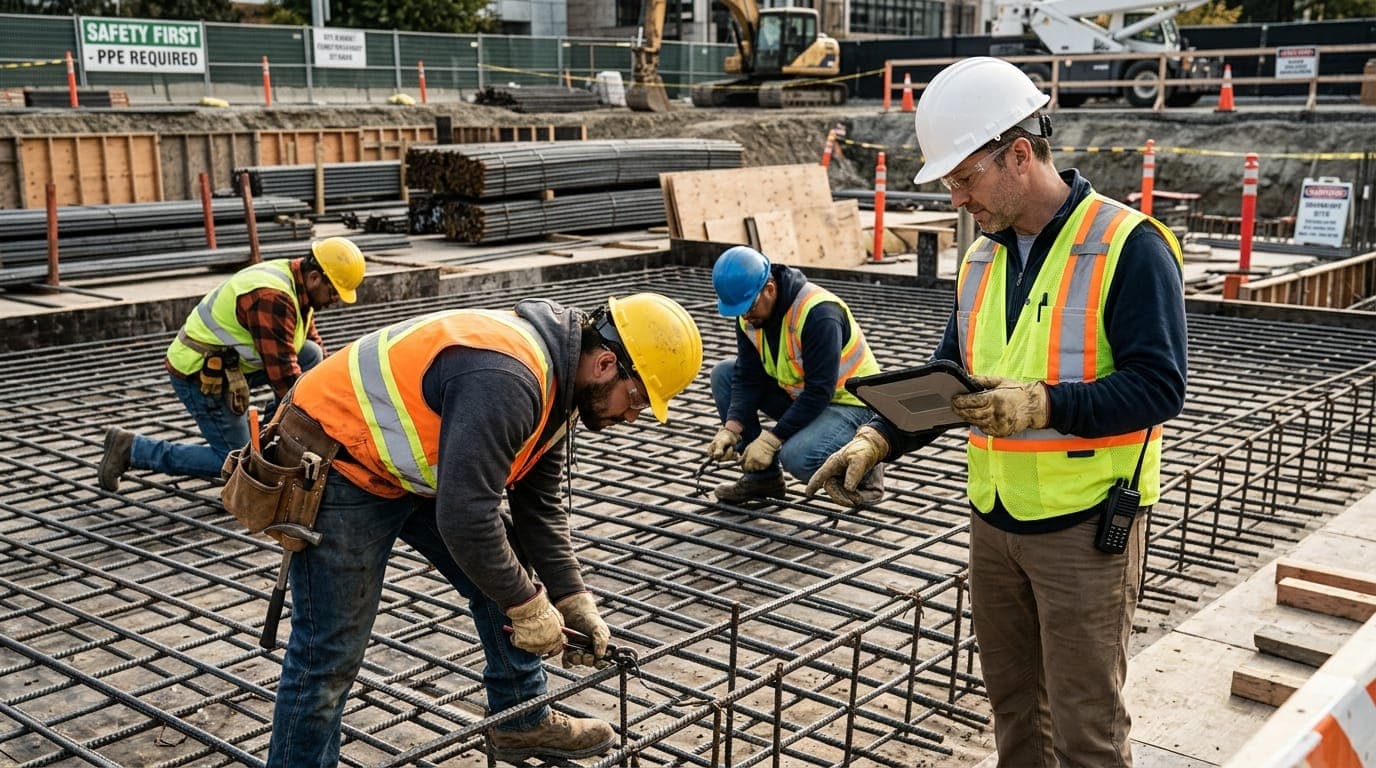
Construction is not a place for trial and error.
A structural building is a system. Reinforcement must be correctly placed. Concrete must be properly produced and compacted. Formwork must be stable. Connections must be properly executed. Foundations must be constructed at the appropriate level and on suitable founding material.
When critical construction activities are carried out by people without the necessary skills, errors can become embedded in the building before anyone notices them.
A good design can still fail if it is poorly executed. Skilled artisans and competent site personnel matter, especially for reinforcement fixing, formwork, concrete works and other critical structural activities.
4. No or Poor Supervision
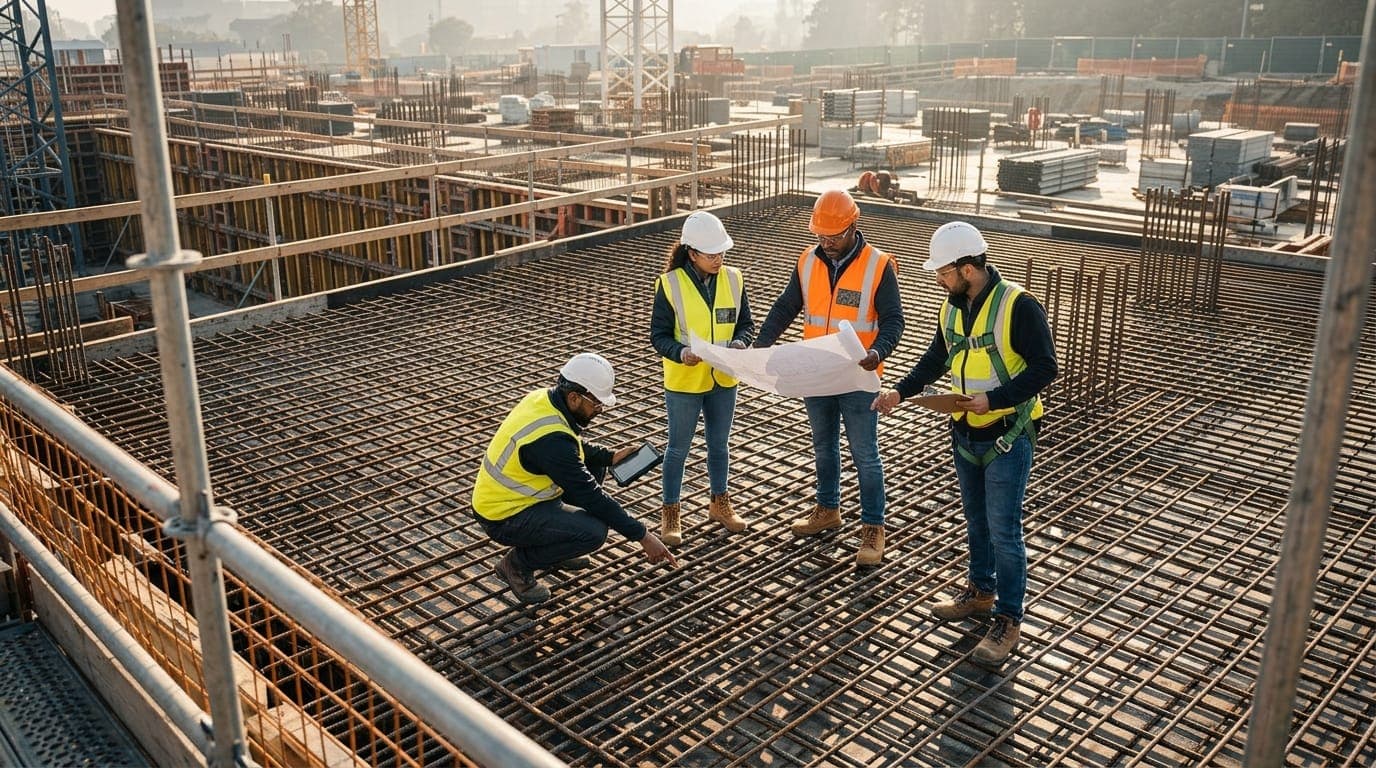
A drawing cannot supervise itself.
Professional supervision provides a line of defence between the design and the finished structure. It helps verify whether construction follows the approved design, specifications and appropriate construction practices.
Supervision can involve checking foundation excavation, soil conditions, reinforcement size and spacing, concrete cover, formwork, concrete placement, compaction, curing, construction sequence, material quality and other critical activities.
Technical reports from the Nigerian Building and Road Research Institute have identified poor materials, inadequate curing and apparent absence of technical supervision among contributing factors in investigated collapse cases.
Without proper supervision, a project can gradually drift away from its design. One small deviation becomes another, until the cumulative effect becomes difficult to reverse.
5. Greed and Shortcuts
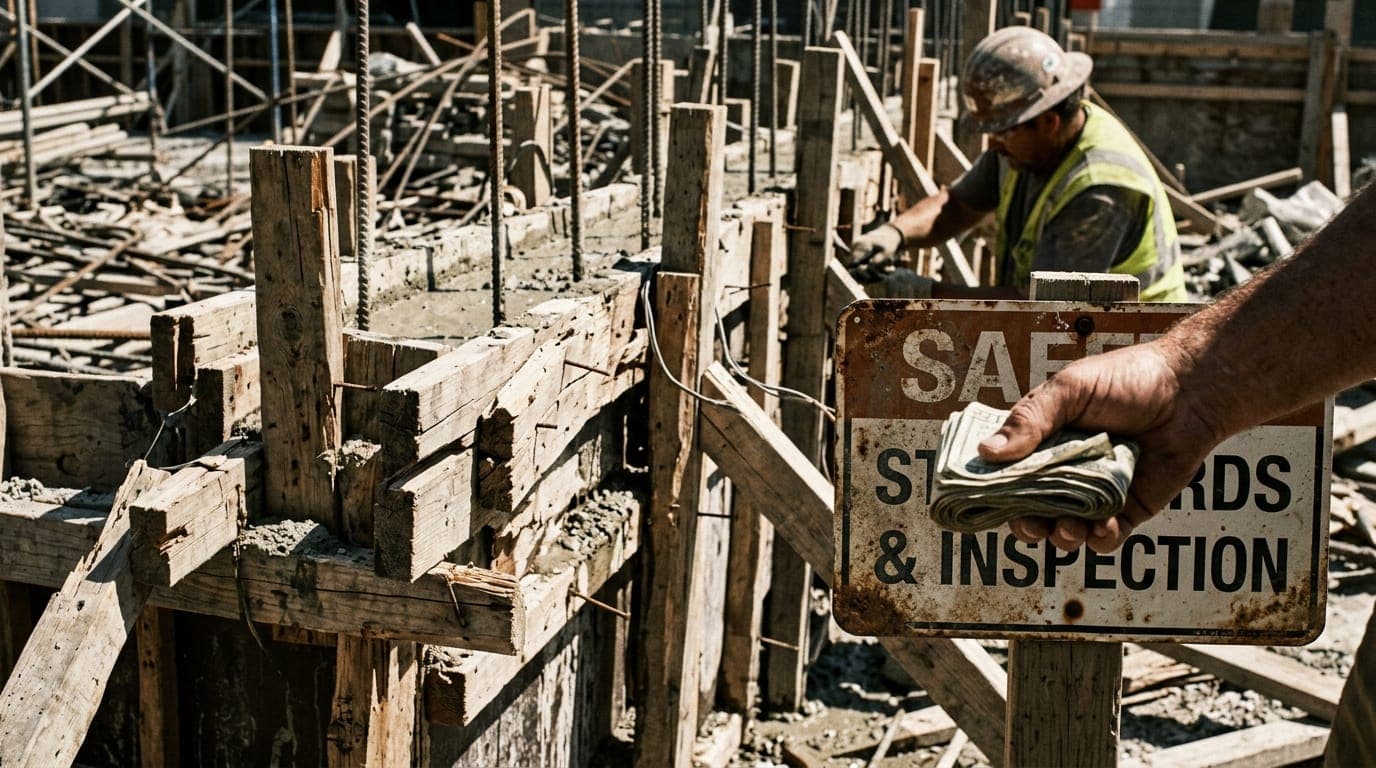
Sometimes the problem is not ignorance. Sometimes people know what should be done and choose not to do it.
The foundation is reduced because it costs less. Reinforcement is changed because the specified bars are considered too expensive. Concrete is diluted. Testing is skipped. Professional supervision is treated as an unnecessary expense. A building designed for one number of floors is modified to carry more.
Each decision can look like a saving until the structure fails.
There is a difference between reducing project cost and reducing structural safety. Good cost management finds efficiencies without compromising critical engineering requirements. Shortcuts simply transfer today's savings into tomorrow's risk.
6. Building Collapse Is Not Always Obvious
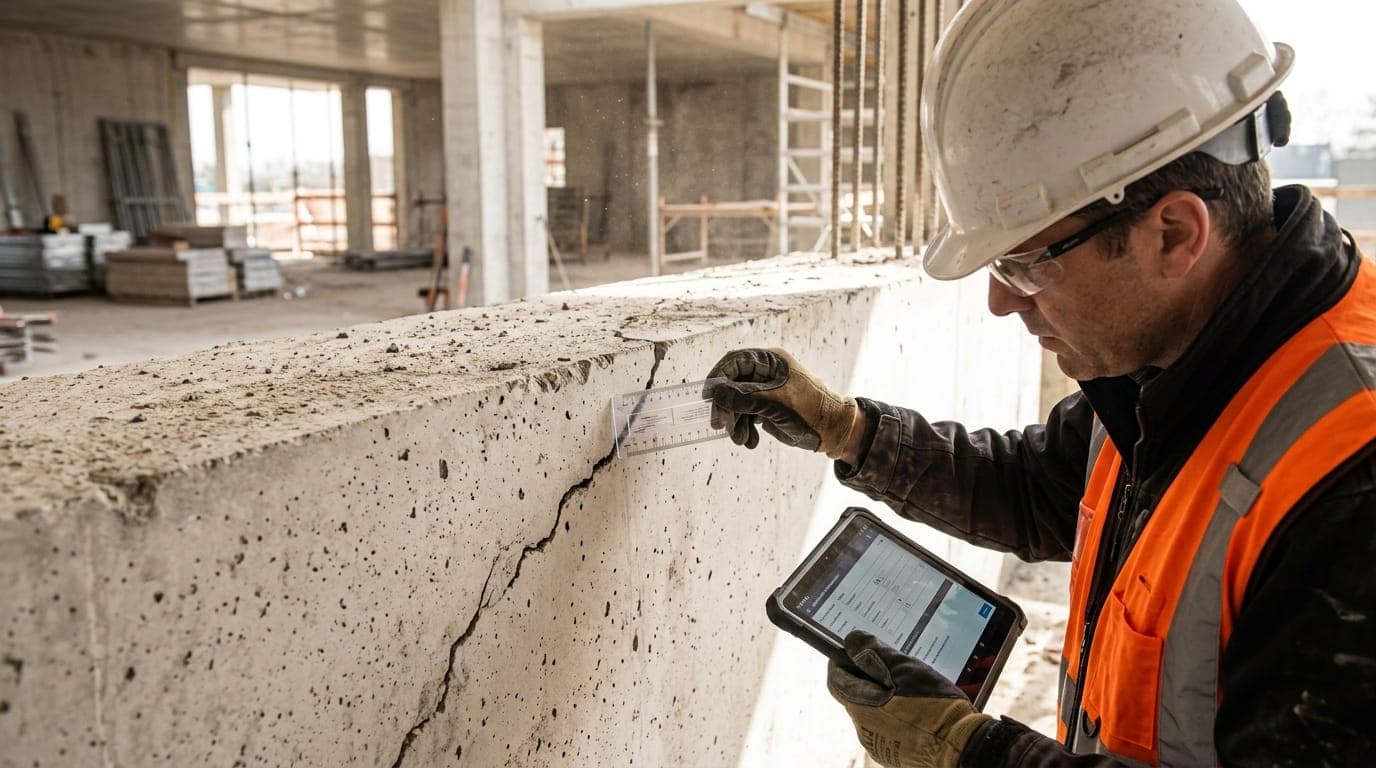
There is another misconception worth correcting: not every crack means a building will collapse.
Some cracks are non-structural. Some result from shrinkage. Some are related to finishes or thermal movement. But some cracks can indicate settlement, movement, structural distress or another underlying problem.
The important point is this: you do not diagnose structural safety by guessing. Potential warning signs that deserve professional assessment can include:
- Significant or progressively widening cracks
- Cracking in structural members
- Unusual settlement
- Visible reinforcement corrosion
- Concrete spalling
- Sagging floors or roofs
- Unexplained movement
- Significant water infiltration
- Erosion or exposure around foundations
The right response is assessment, not cosmetic repair. Plastering over a crack does not necessarily fix what caused it. It may simply hide the evidence.
7. Other Problems That Can Turn Into Structural Failure
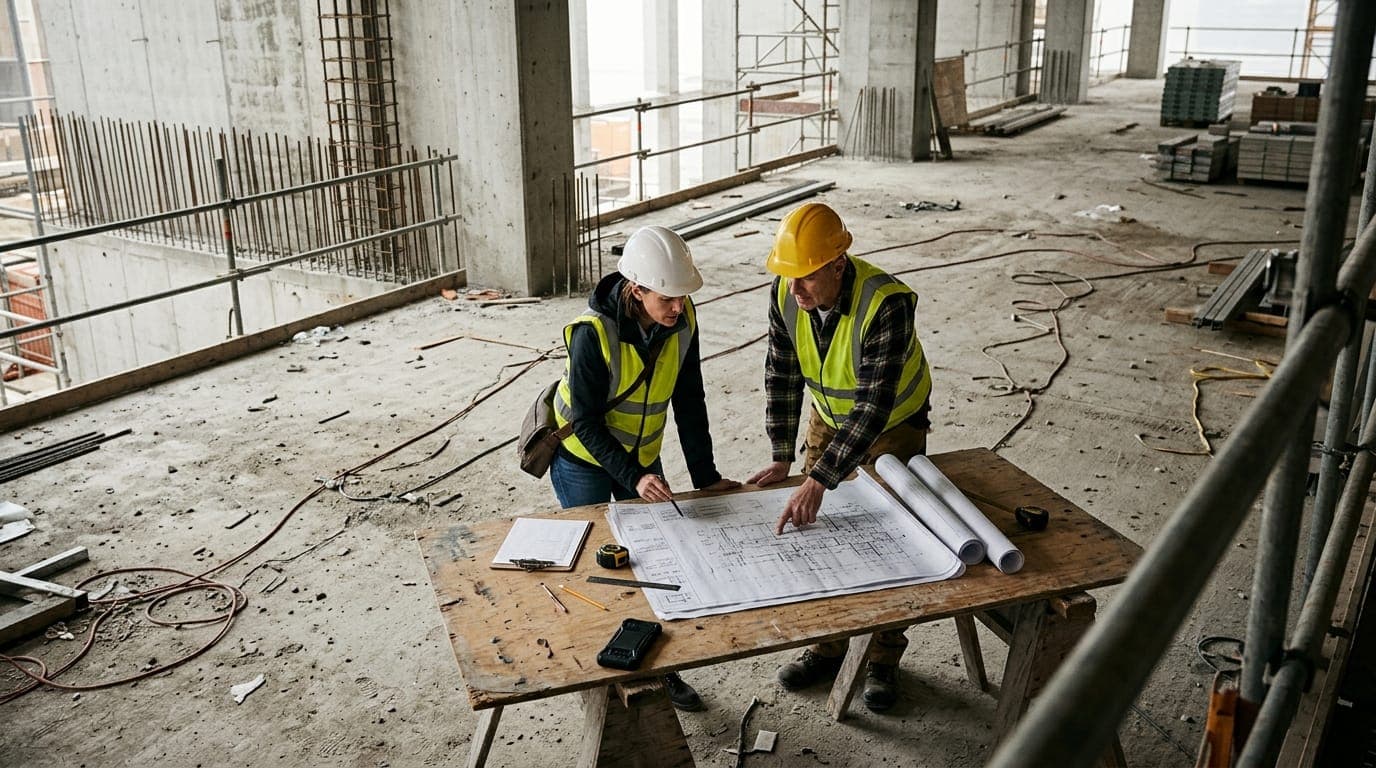
Building collapse is rarely explained by one factor alone. Other contributors can include poor structural design, unauthorized alterations, poor foundation construction, inadequate drainage, overloading, change of use, premature loading of structural elements and non-compliance with applicable requirements.
A building designed for one purpose does not automatically become suitable for another. A residential building converted to a warehouse, for example, may experience substantially different loading conditions.
Similarly, removing a structural wall, modifying a column or adding another floor can change how loads move through the building. These changes should be assessed by competent professionals before work proceeds.
8. Water Is Another Silent Problem
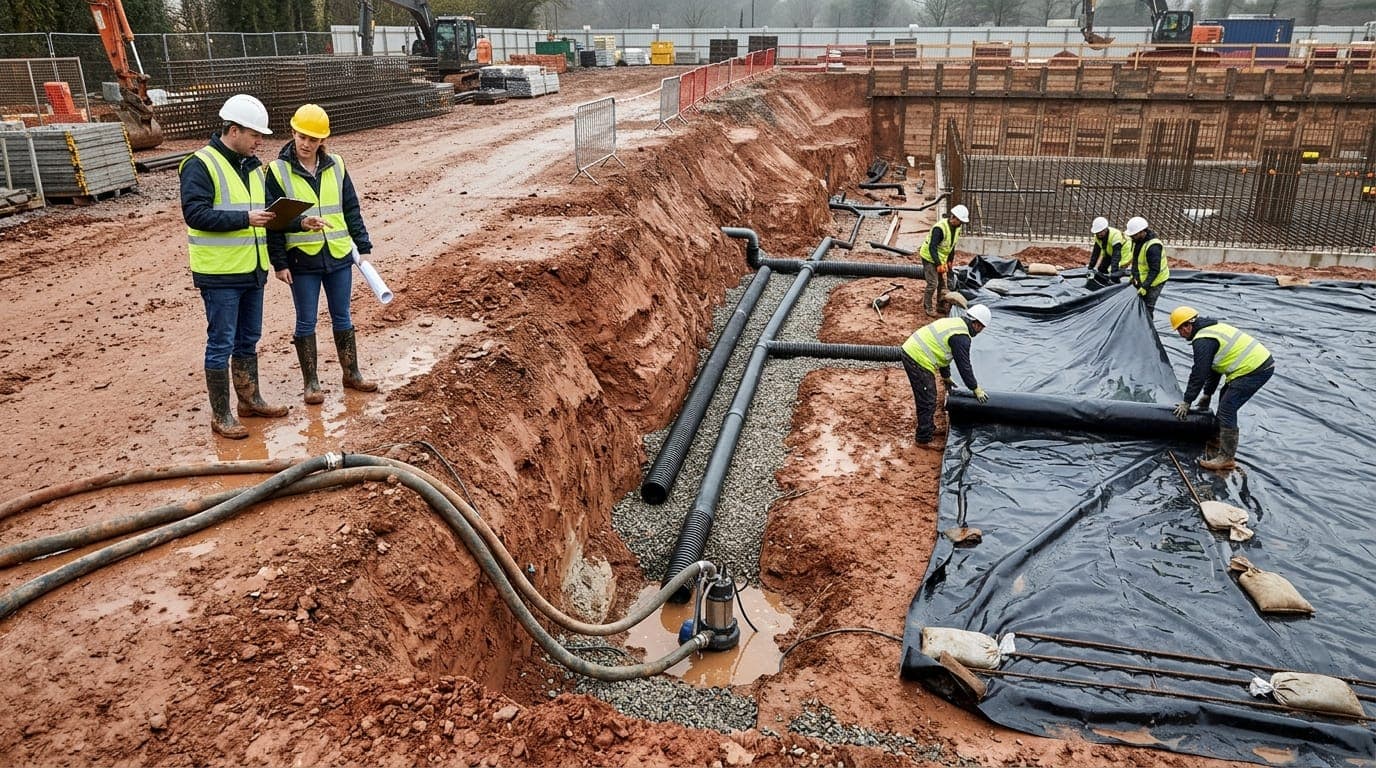
Buildings should not be considered separately from the sites on which they stand.
Poor drainage can lead to persistent saturation around foundations, erosion, water infiltration and changes in ground conditions. In locations exposed to heavy rainfall, flood risk or unstable soils, water management becomes an important part of site and building performance.
The questions are straightforward:
- Where does stormwater go?
- Where does runoff accumulate?
- Can water reach the foundation?
- Is the surrounding soil stable?
- Can erosion expose or undermine the foundation?
A good building on a poorly managed site can still develop serious problems.
So, What's the Solution?
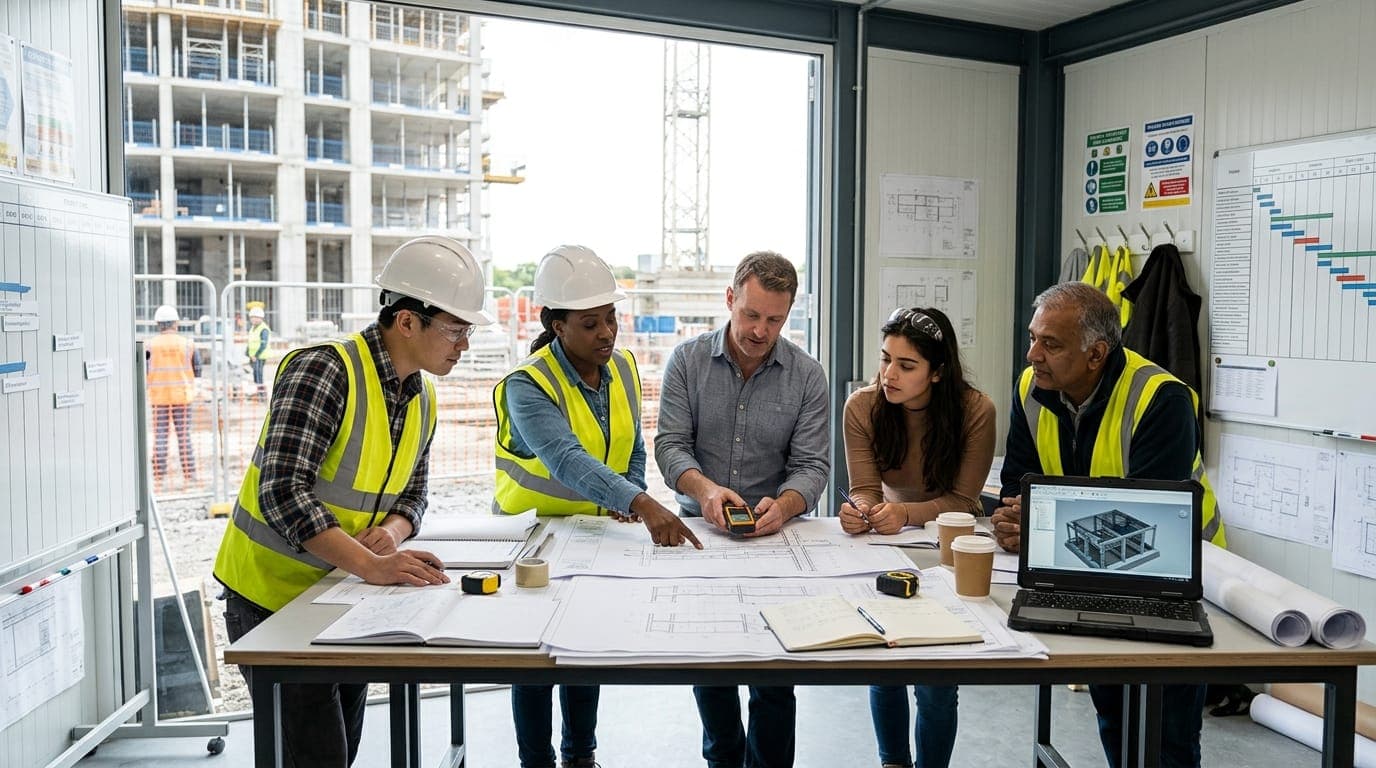
There is no single magic solution. The solution is a chain of competent decisions. Break one link, and the risk increases.
- Investigate the site. Understand the soil, groundwater, terrain and other relevant conditions before finalizing foundation decisions.
- Design properly. Structural design should reflect the actual building, its number of floors, intended use, loads, site conditions and foundation requirements.
- Use competent professionals. Architects, engineers, surveyors, quantity surveyors, contractors and other professionals each have important roles. Complex projects require proper coordination.
- Control materials. Cement, aggregates, reinforcement, blocks, concrete and other materials should meet the project requirements. Where testing is required, test rather than assume.
- Supervise the work. Professional supervision should cover critical construction stages. The objective is simple: build what was designed, and verify that it is being built correctly.
- Do not make unapproved structural changes. Adding another floor, removing a column, changing a structural wall or significantly increasing loading should trigger professional assessment before work proceeds.
- Take warning signs seriously. A crack may be harmless, but it may also be a warning. When there is doubt, stop, investigate and obtain professional advice.
- Enforce building regulations and approvals. Compliance should be treated as part of the safety framework surrounding a building project, not as paperwork to be completed after construction.
Building Safety Is a Shared Responsibility
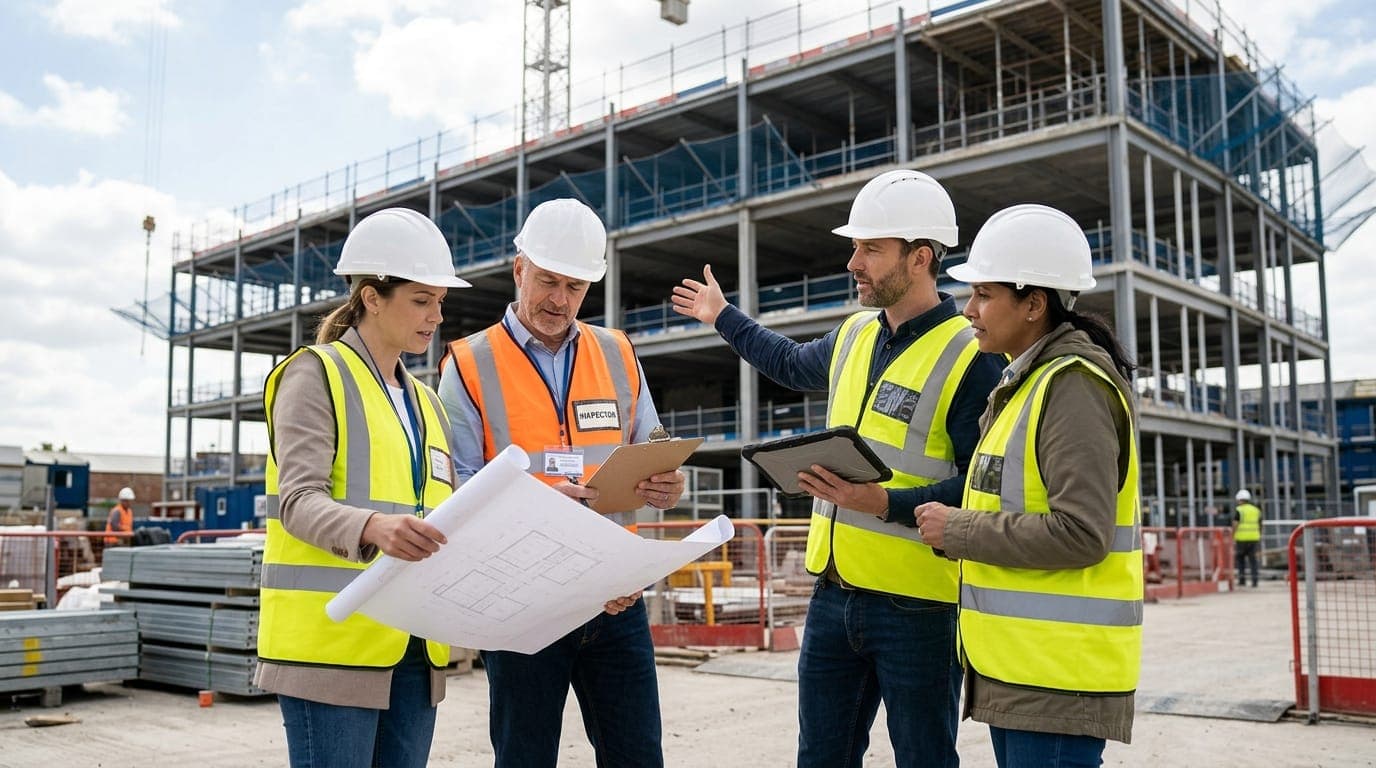
The responsibility for safe construction does not belong to one person alone.
- The client has a responsibility to engage competent professionals and avoid compromising technical requirements.
- The designer has a responsibility to produce appropriate designs.
- The contractor has a responsibility to execute the work correctly.
- Site professionals have a responsibility to supervise and document construction.
- Suppliers have a responsibility to provide materials that meet the required specifications.
- Regulatory authorities have a responsibility to enforce applicable requirements.
And everyone involved has a responsibility to speak up when something appears unsafe. Sometimes the most important intervention on a construction site is simply someone saying: “Stop. This needs to be checked.”
Prevention is cheaper than collapse. A proper soil investigation costs money. A professional design costs money. Site supervision costs money. Material testing costs money. Quality construction costs money. But structural failure can cost far more, financially, socially and permanently.
At B-CIJVAL Engineering Services Ltd., we believe that building safety begins long before the first concrete is poured. It begins with understanding the site, continues through engineering design and construction supervision, and does not end when the building is handed over.
The goal of construction is not simply to complete a building. The goal is to build something that remains safe after everyone has left the site.
Key Takeaways
- Before you build, investigate.
- Before you construct, design.
- Before you pour, check.
- Before you modify, ask an engineer.
- When a building gives warning signs, listen.
B-CIJVAL Engineering Services · 6 October 2026
Discuss This With Us