Skip to content
B-CIJVAL Engineering Services Ltd

Project Case Study

Residential Duplex Development

A private residential development combining functional living space with reinforced concrete construction, now in the superstructure stage.

Location
Abuja, Nigeria
Project Type
Private Residential

Project Overview

What this project is

The Residential Duplex Development is a contemporary private residential project in Abuja, planned to combine functional living spaces with robust structural construction and refined architectural execution.

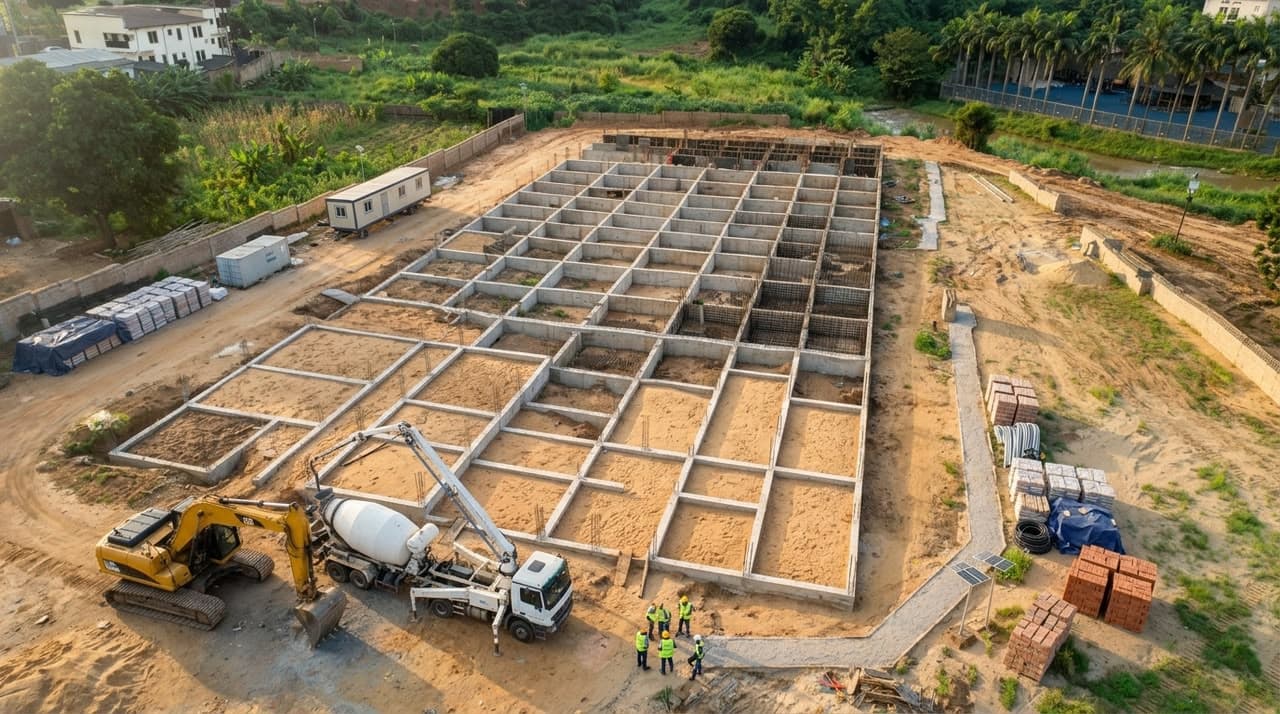
Construction commenced with detailed foundation excavation and reinforced concrete footing works, establishing the substructure required to safely support the building and its anticipated loads. The project has now progressed into the superstructure stage, with column and slab works advancing across the development.

Our structural and site supervision teams maintain close oversight of reinforcement detailing, formwork and concrete placement, ensuring each stage is executed with precision and consistent attention to structural quality, durability and long-term performance.

Project Gallery

Photographed on site

Site photography from the B-CIJVAL project record.
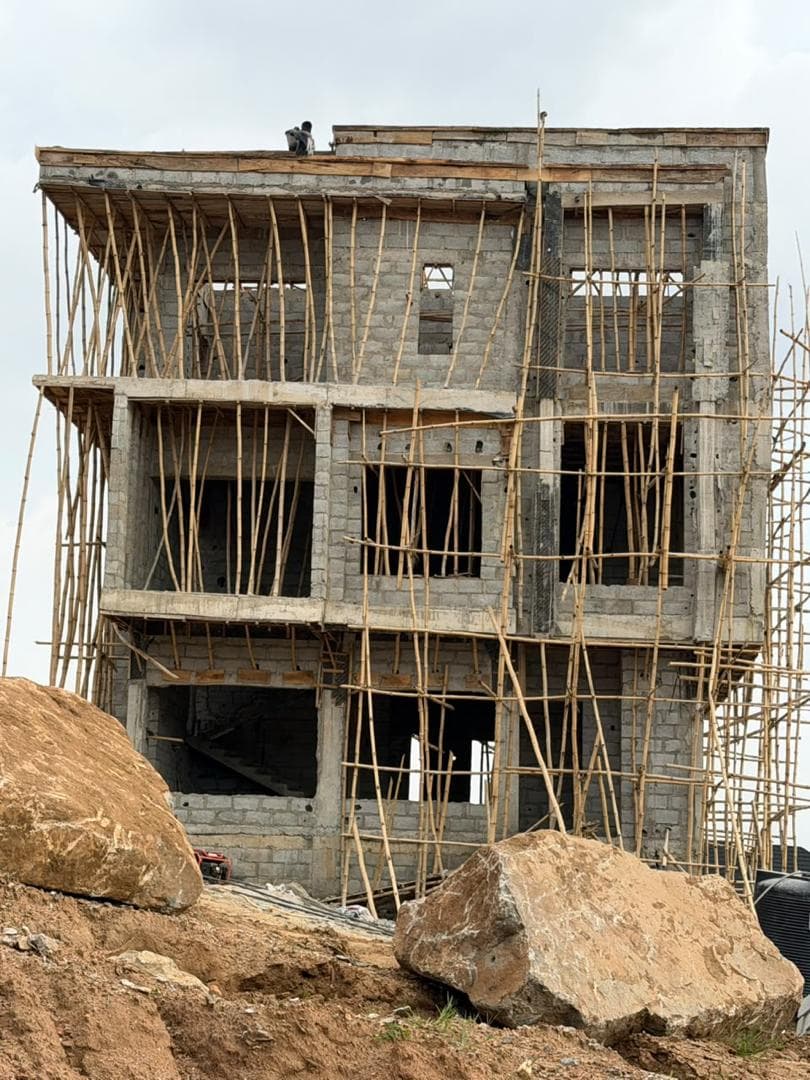
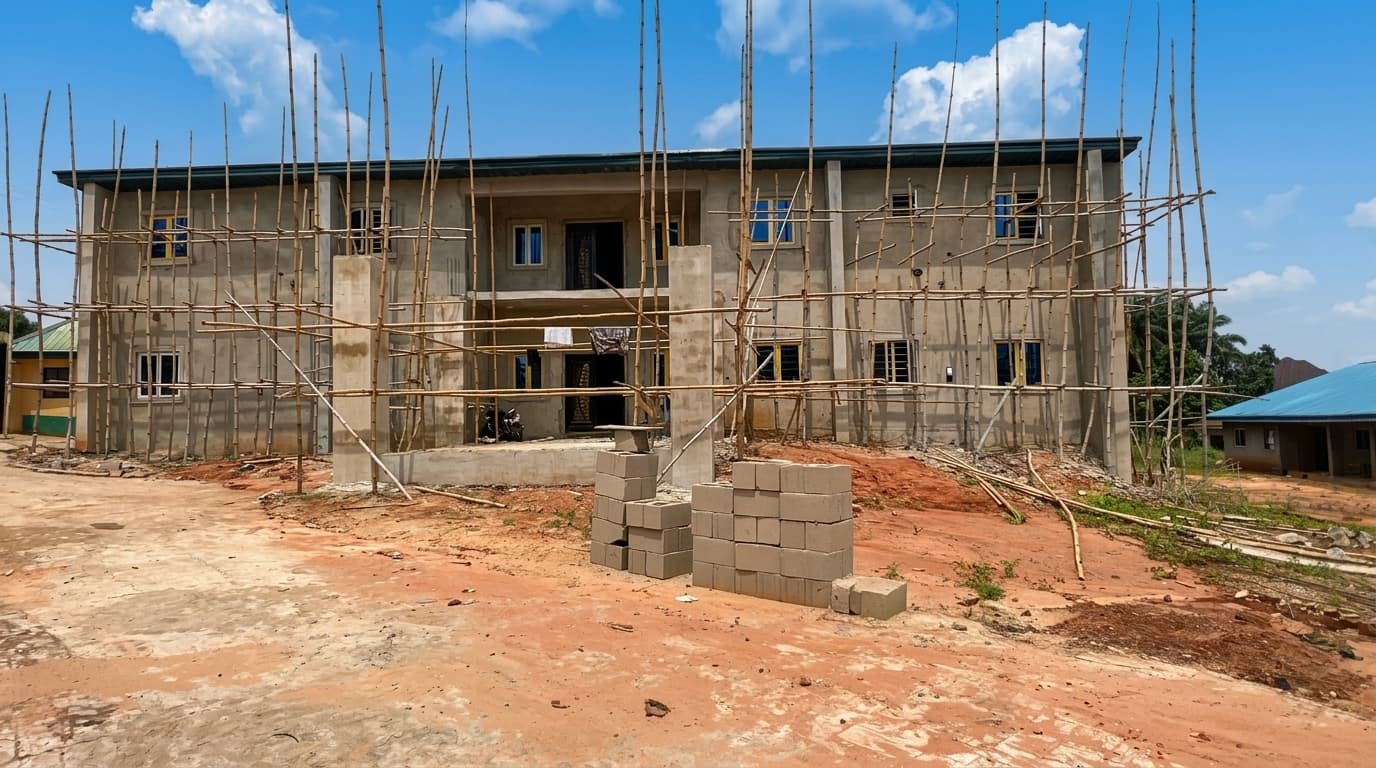
The duplex at roof slab level, bamboo scaffolding carrying the working platforms around all four elevations
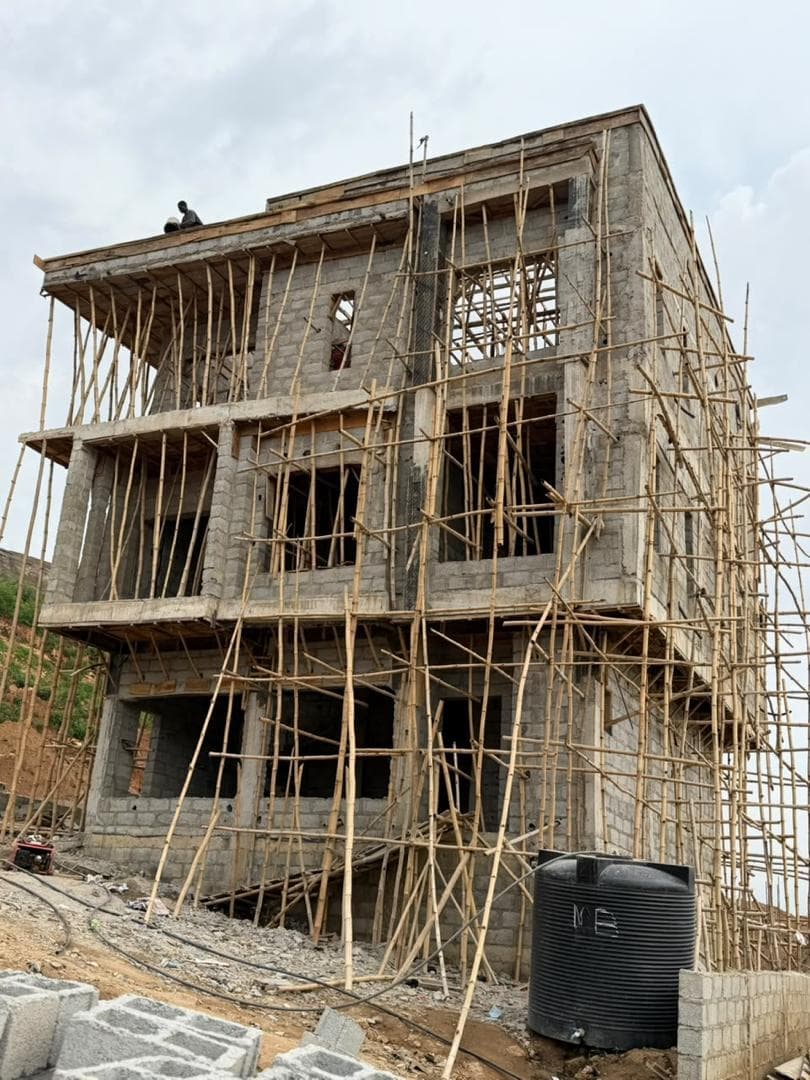
Front elevation with floor slabs cast and openings formed through both upper levels
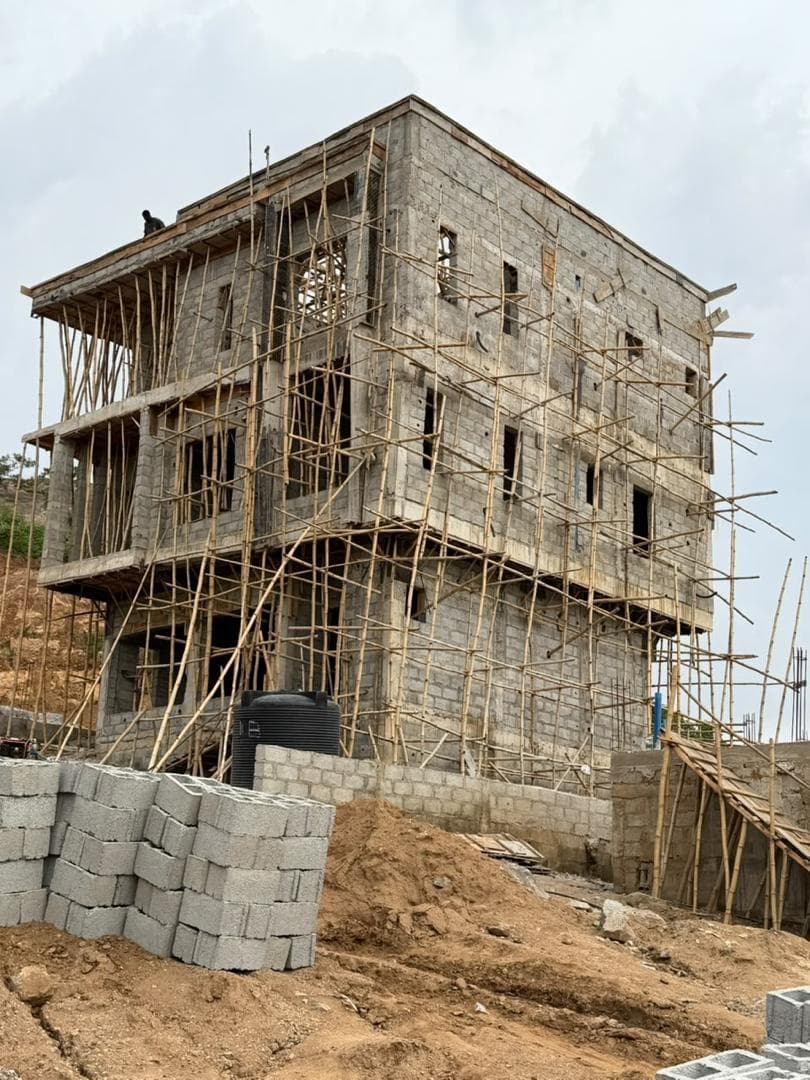
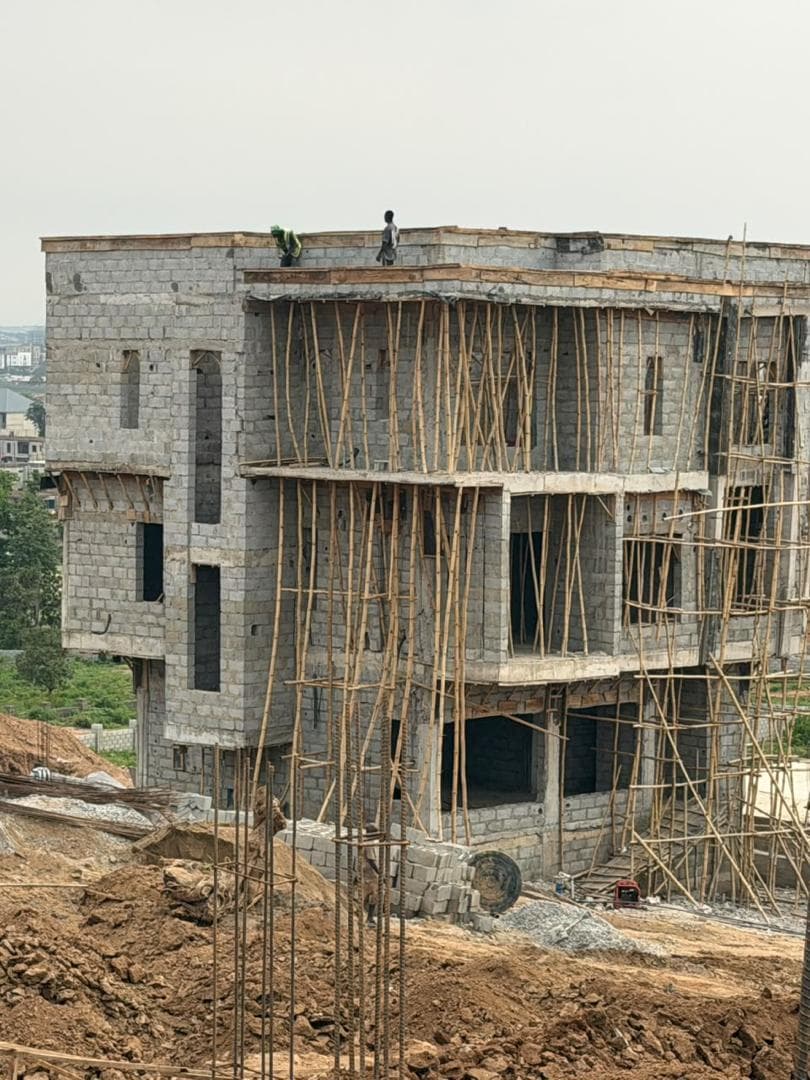
Corner view showing the column grid and cantilevered slab edges above the ground floor
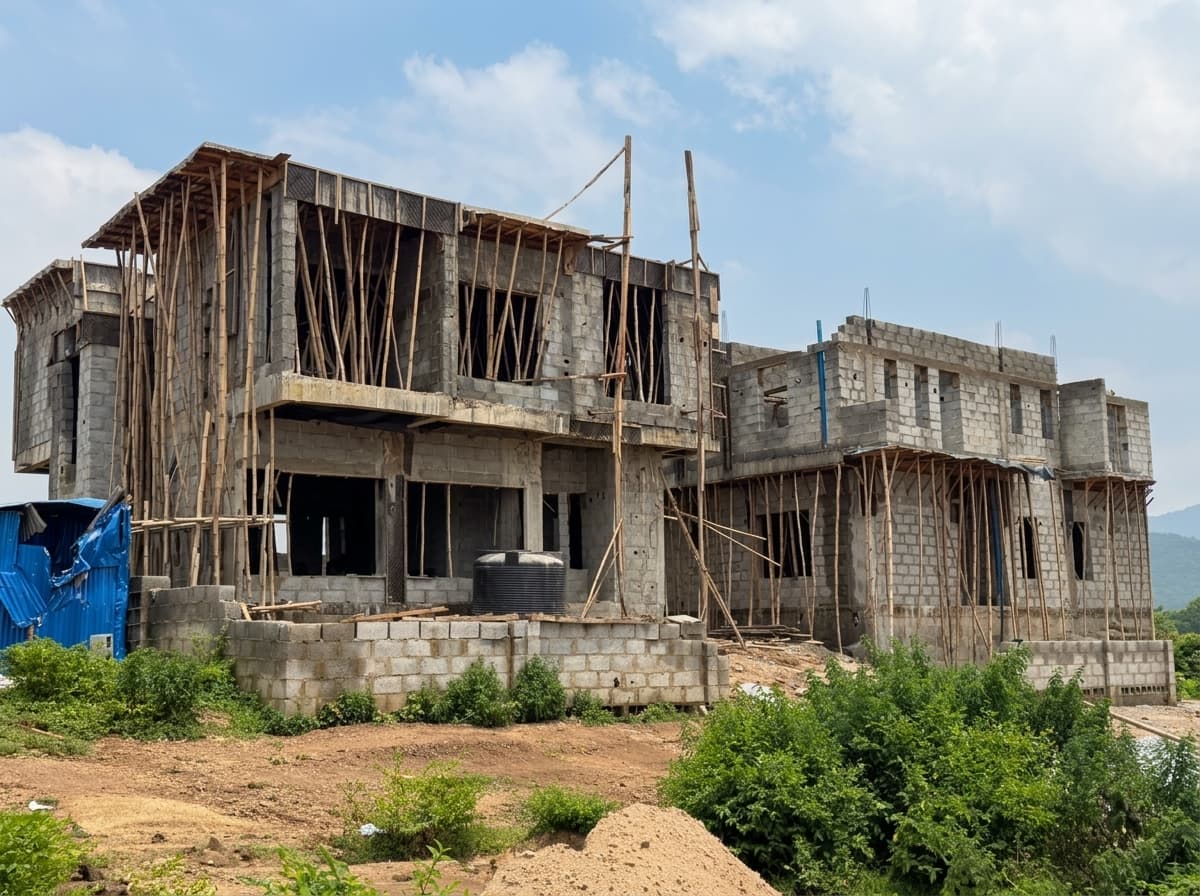
Rear elevation with blockwork complete to the top floor and the boundary wall under construction alongside

Related Projects

Similar work

Quantum Forge Lab Main Factory Building
2026 - Present

Quantum Forge Lab Main Factory Building

Location
Trans-Ekulu, Enugu
Project Type
Industrial Facility
Contract Scope
Building Design | Structural Works | Foundation System
View case study
Residential Estate Development
2026 - Present

Residential Estate Development

Location
Abuja, Nigeria
Project Type
Residential Development
Contract Scope
Foundation Works | Substructure | Superstructure
View case study
Construction of 100-Bed Capacity Hospital
2024 - Present

Construction of 100-Bed Capacity Hospital

Location
Awka South, Anambra State
Project Type
Healthcare Facility
Contract Scope
Substructure | Superstructure | Roofing | Finishes | Building Services
View case study

Planning something similar?

Send us the site and the problem. We will tell you what investigation it needs before anyone talks about cost.