
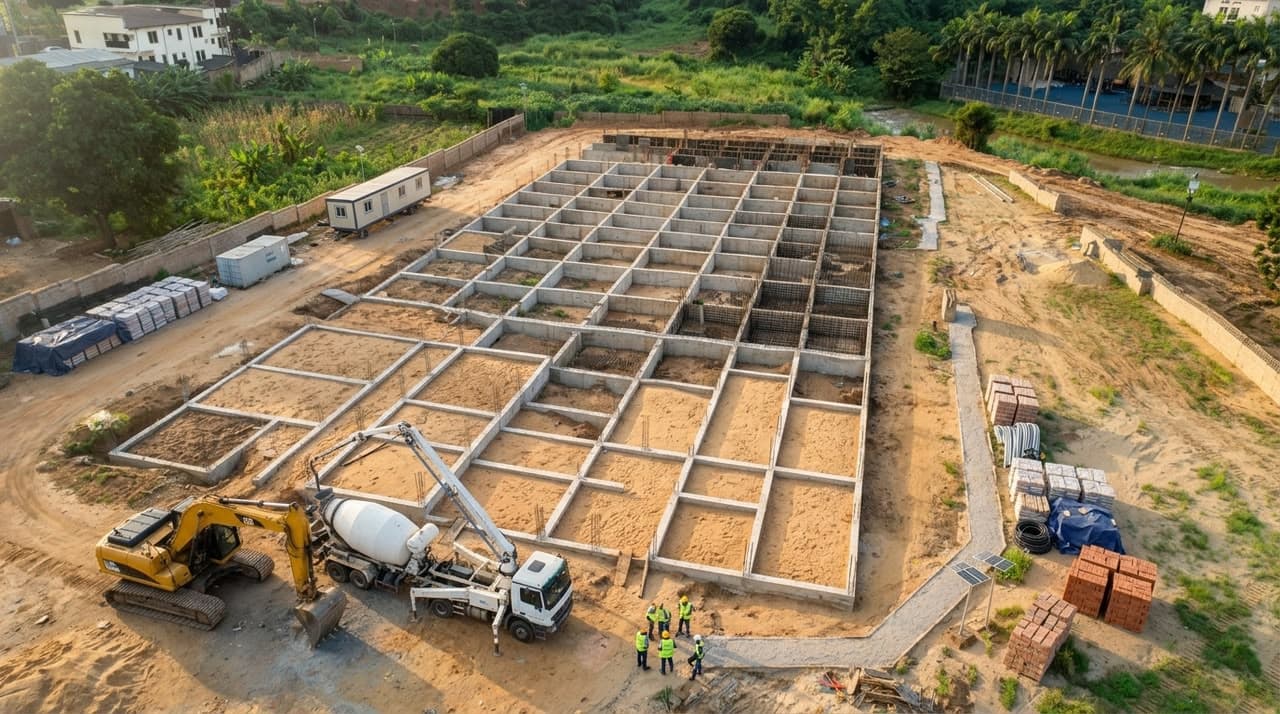
2026 - Present
Quantum Forge Lab Main Factory Building
- Location
- Trans-Ekulu, Enugu
- Project Type
- Industrial Facility
- Contract Scope
- Building Design | Structural Works | Foundation System
Project Case Study
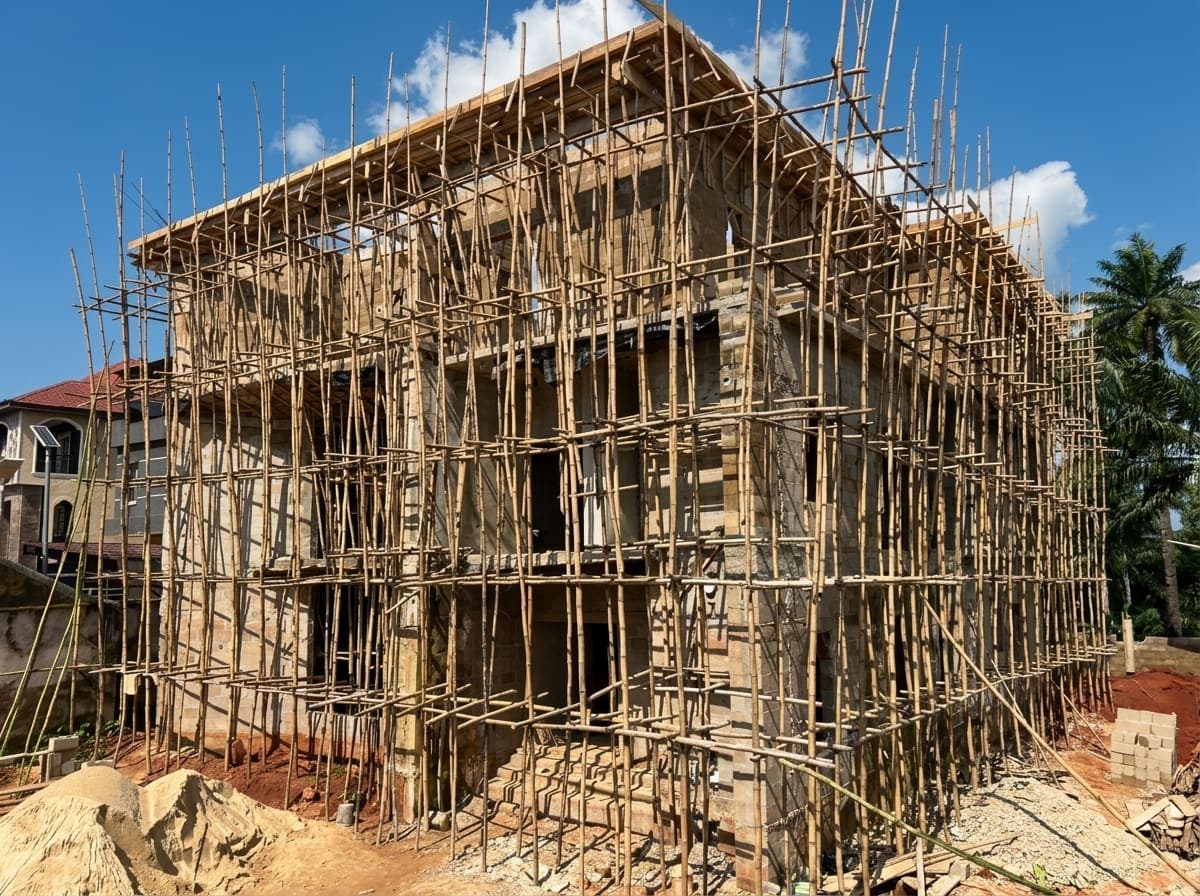
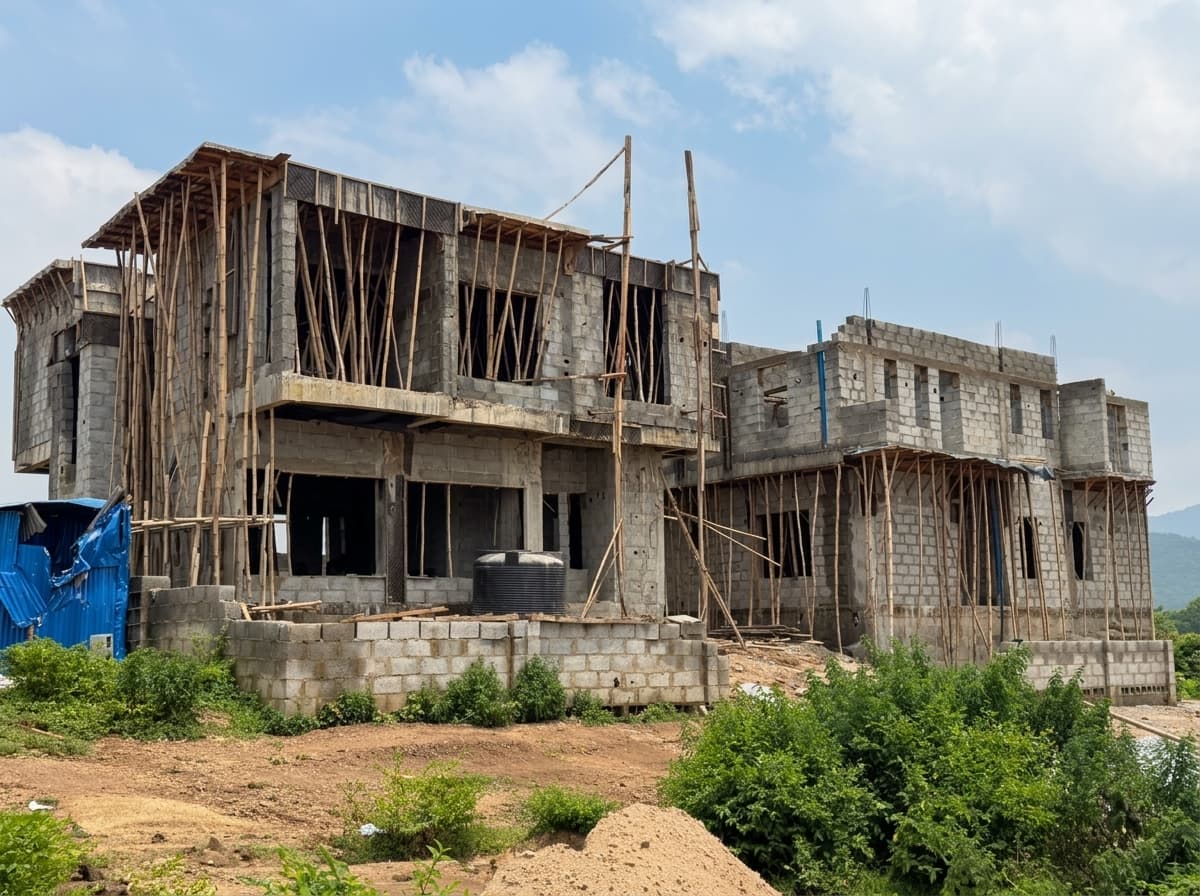
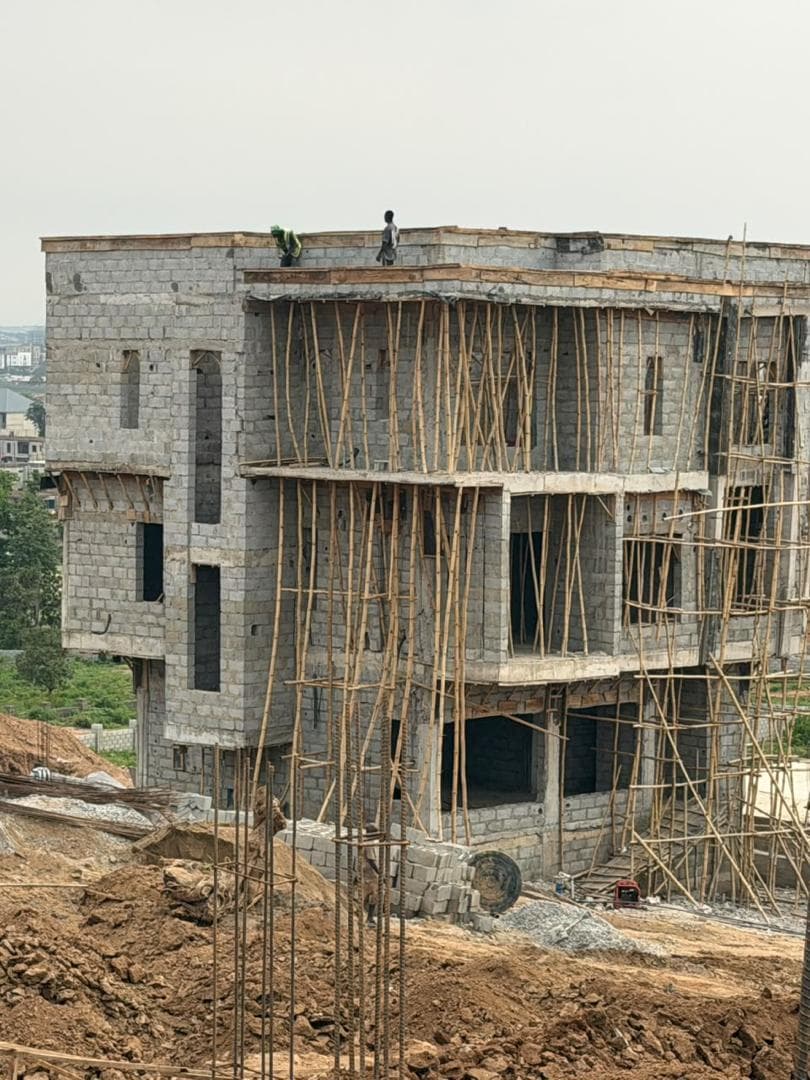
A two-storey residential building progressing from foundation and substructure through the reinforced concrete frame and superstructure.
Project Overview
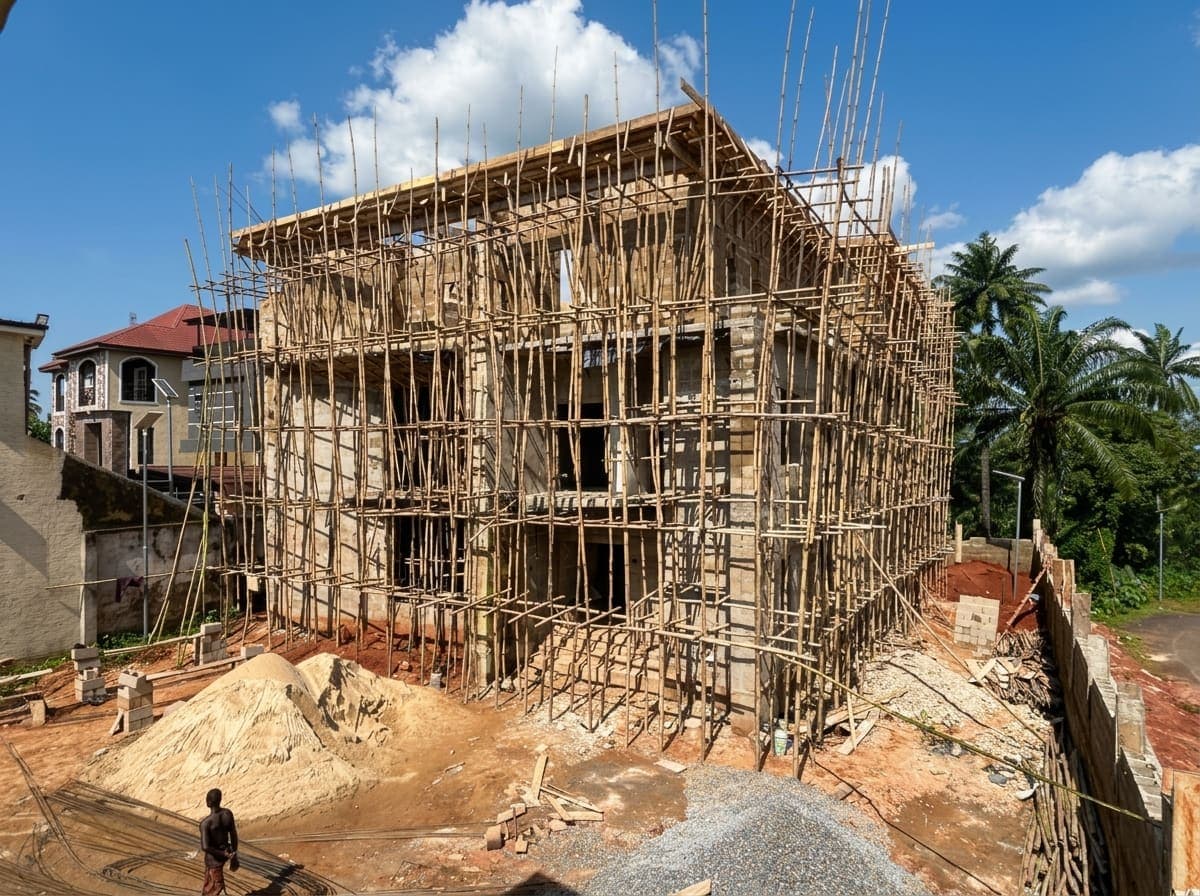
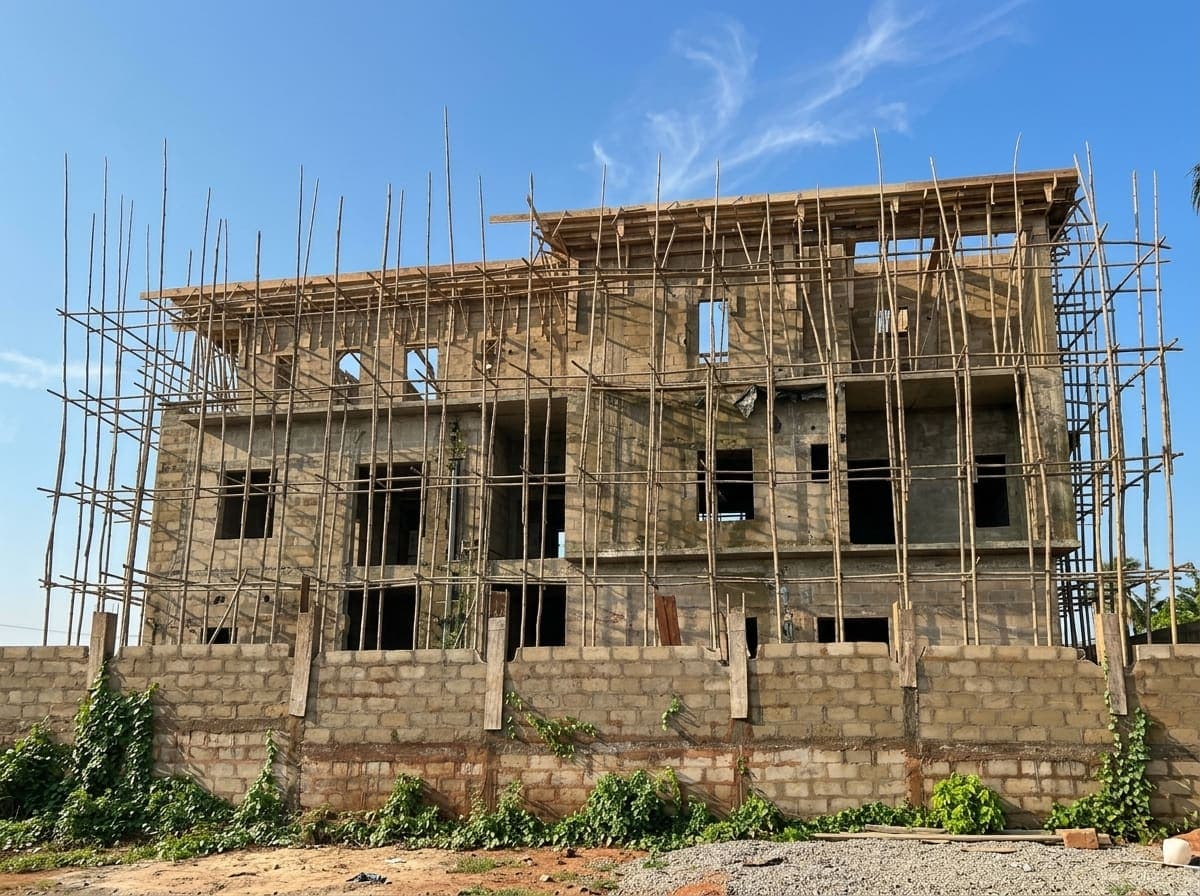
The construction of this 2-storey duplex involves the development of a modern residential building, progressing from foundation and substructure works through the reinforced concrete frame and superstructure. The works include foundation construction, columns, beams, suspended slabs, blockwork, and associated structural elements.
The project is being executed with emphasis on structural integrity, workmanship, and quality control, with subsequent works covering roofing, finishes, doors and windows, electrical and mechanical installations, and other building services as construction progresses.
Project Gallery
Services Applied
Related Projects
Send us the site and the problem. We will tell you what investigation it needs before anyone talks about cost.